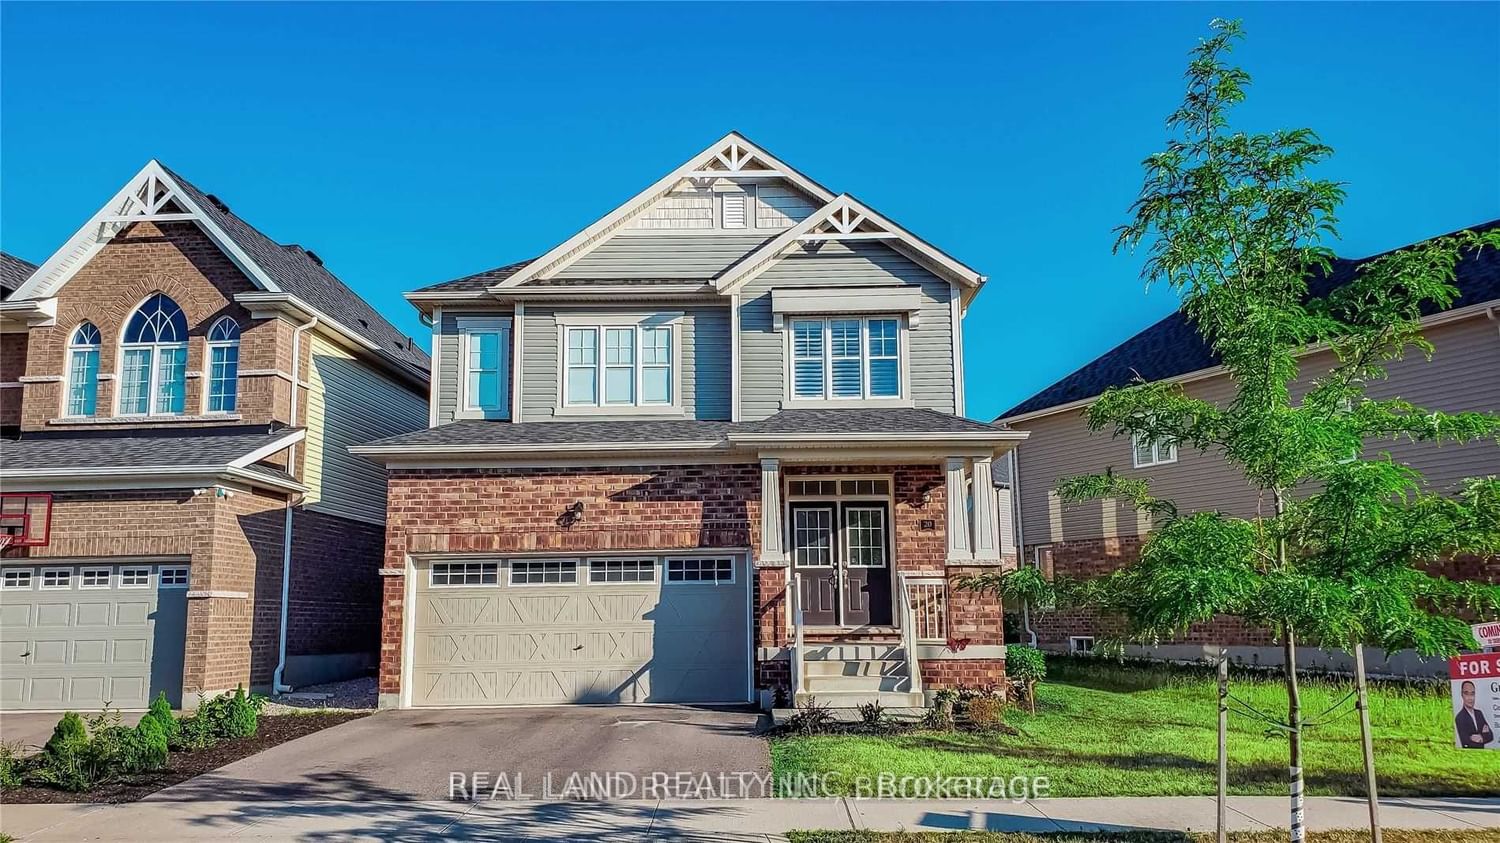
<-- style PDP --> 73 Halliday Drive, Perth East - Detached for sale for $945,900
  • sold
  • leased

73 Halliday Drive

Perth East, Ontario, N0B 2R0 -

$945,900$000000

  • Neighbourhood

  • Major Intersection

    Centennial Drive

  • Listed Since: 1143 day(s)

  • Last update: 1133 day(s) ago

Overview

  • Property Type

    Detached, 2-Storey

  • Bedrooms

    4

  • Bathrooms

    4

  • Basement

    Fin W/O

  • Kitchen

    1

  • Total Parking

    6.0 (2.0 Attached Garage)

  • Lot Size

    114.80x77.69 (Feet)

  • Taxes

    $5,284.58 (2023)

  • Type

    Freehold

Property Description

Property description for 73 Halliday Drive, Perth East

This 2-storey home boasts 3 + 1 bedrooms and 3 - 1/2 bathrooms, offering ample space for you & your family. Updated kitchen with sleek quartz countertops. The home is equipped with smart home technology, allowing you to effortlessly control the lighting, heating/cooling, & even the pool right from your phone. Step outside onto the two-tiered concrete patio surrounding the inground pool, featuring a custom beach entry and a luxurious hot tub. The backyard is an oasis worth over $200,000! the property backs onto a lush green belt with only one neighbor in sight. Take full advantage of this serene setting with two-tiered decks off the house, creating an ideal spot for outdoor entertaining. Large front yard with plenty of room, it is the perfect space for a 55 x 28 ice rink! oversized 2-car garage and 4 car driveway parking provide ample space for your vehicles & storage needs. Oh and don't forget the walkout fully finished basement!

Listed by HEWITT JANCSAR REALTY LTD.

  • MLS #

    X7038196

  • Sq. Ft

    2000-2500

  • Sq. Ft. Source

    MLS

  • Lot Irregularities

    17.90 Ft X 100.90Ftx 66.40Ftx115.05Ft

  • Year Built

    6-15

  • Pool

    Inground

  • Drive

    Pvt Double

  • Garage

    Attached, 2.0 spaces

  • Total Parking

    6.0

  • Family Room

    Y

  • Den

    Y

  • Exterior

    Brick

  • Fireplace

    Y

  • Roof

    n/a

  • Foundation

    n/a

  • Elevator

    N

  • Water View

    n/a

  • Laundry Level

    Upper

  • Heat

    Forced Air

  • A/C

    Central Air

  • Water

    Municipal

  • Water Supply

    n/a

  • Sewers

    Sewers

  • Central Vac

    n/a

  • Dining

    3.55 x 2.99 ft Main level

  • Kitchen

    3.55 x 5.39 ft Main level

  • Living

    4.70 x 4.56 ft Main level

  • Prim Bdrm

    4.49 x 4.82 ft 2nd level

  • Laundry

    2.98 x 1.65 ft 2nd level

  • Br

    3.93 x 3.57 ft 2nd level

  • Br

    3.74 x 3.00 ft 2nd level

  • Rec

    5.20 x 5.26 ft Bsmt level

  • Br

    4.26 x 2.56 ft Bsmt level

  • Utility

    2.96 x 3.96 ft Bsmt level

  • Cold/Cant

    1.61 x 5.90 ft Bsmt level

  • MLS #

    X7038196

  • Sq. Ft

    2000-2500

  • Sq. Ft. Source

    MLS

  • Lot Irregularities

    17.90 Ft X 100.90Ftx 66.40Ftx115.05Ft

  • Year Built

    6-15

  • Pool

    Inground

  • Drive

    Pvt Double

  • Garage

    Attached, 2.0 spaces

  • Total Parking

    6.0

  • Family Room

    Y

  • Den

    Y

  • Exterior

    Brick

  • Fireplace

    Y

  • Roof

    n/a

  • Foundation

    n/a

  • Elevator

    N

  • Water View

    n/a

  • Laundry Level

    Upper

  • Heat

    Forced Air

  • A/C

    Central Air

  • Water

    Municipal

  • Water Supply

    n/a

  • Sewers

    Sewers

  • Central Vac

    n/a

  • Dining

    3.55 x 2.99 ft Main level

  • Kitchen

    3.55 x 5.39 ft Main level

  • Living

    4.70 x 4.56 ft Main level

  • Prim Bdrm

    4.49 x 4.82 ft 2nd level

  • Laundry

    2.98 x 1.65 ft 2nd level

  • Br

    3.93 x 3.57 ft 2nd level

  • Br

    3.74 x 3.00 ft 2nd level

  • Rec

    5.20 x 5.26 ft Bsmt level

  • Br

    4.26 x 2.56 ft Bsmt level

  • Utility

    2.96 x 3.96 ft Bsmt level

  • Cold/Cant

    1.61 x 5.90 ft Bsmt level

Thinking of Selling?

Find Out Your Home’s Value in Today’s Market!

No Email or Signup is required to view your home estimate.

estimate your home value

Contact Manoj Kukreja

Sales Representative,
Century 21 People’s Choice Realty Inc.,
Brokerage
(647) 576 - 2100

Manoj profile avatar

Mortgage Calculator

This data is for informational purposes only.

Mortgage Payment per month

Principal Amount

Interest

Total Payable

Amortization

Amortization

Closing Cost Calculator

This data is for informational purposes only.

Closing Cost Total for this property

Total Cash flow for purchasing this property

Down Payment(%)*
Additional information

Provincial Land Transfer Tax

Ontario Land Transfer Tax Rebate

Toronto Land Transfer Tax

Toronto Land Transfer Tax Rebate

PST on CMHC Insurance Premium

Lawyer Fees

$2,825

Government Registration Fee's

$164

Title Insurance

Closing Cost Total

Total Cash flow for purchasing this property

Provincial Land Transfer Tax

Ontario Land Transfer Tax Rebate

Toronto Land Transfer Tax

Toronto Land Transfer Tax Rebate

PST on CMHC Insurance Premium

Lawyer Fees

$2,825

Government Registarion Fee's

$164

Title Insurance

Down Payment(%)*

* A down payment of less than 20% is permitted only for first-time home buyers purchasing their principal residence. The minimum down payment required is 5% for the portion of the purchase price up to $500,000, and 10% for the portion between $500,000 and $1,500,000. For properties priced over $1,500,000, a minimum down payment of 20% is required.

Thinking of Selling?

Find Out Your Home’s Value in Today’s Market!

No Email or Signup is required to view your home estimate.

estimate your home value

Contact Manoj Kukreja

Sales Representative, Century 21 People’s Choice Realty Inc., Brokerage
(647) 576 - 2100

Manoj profile avatar

Recent Sold Listings in , Perth East

Popular Cities